At D. Erikson Homes, we take our role as a trusted home builder in Columbus GA seriously. No matter the size, you’ll always have a well-built and thoughtfully designed home when you work with us. For those who want a manageable, comfortable home, our Abbott floor plan is a great choice.
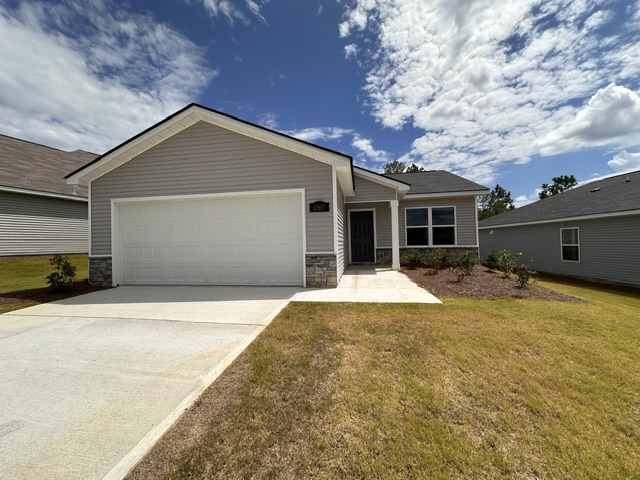
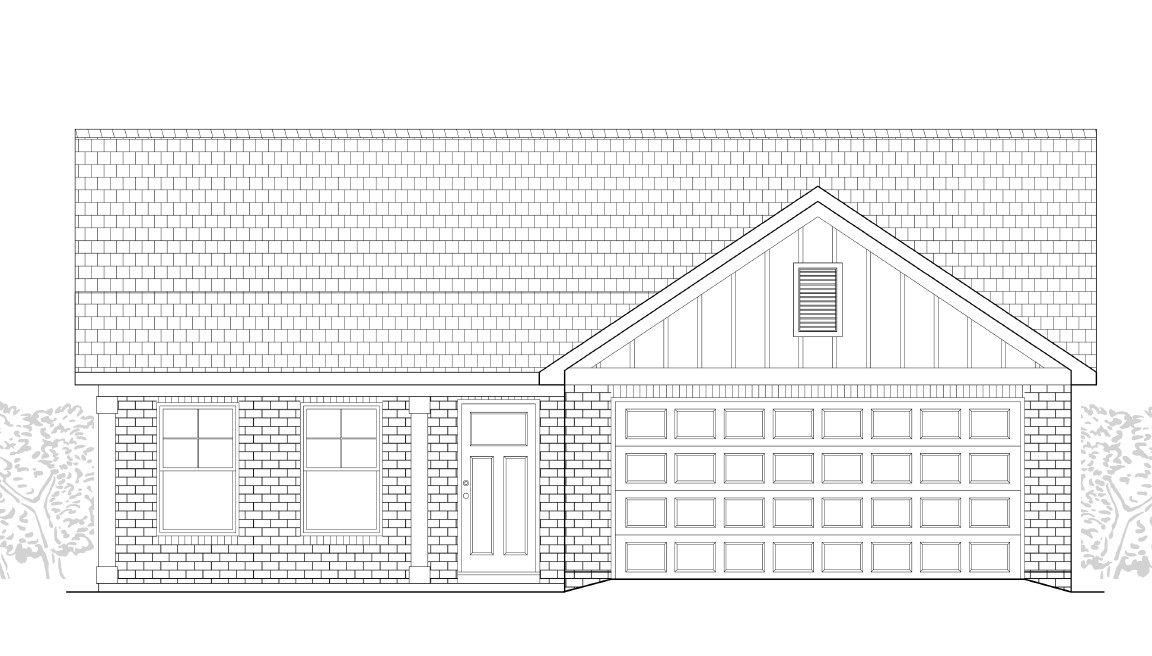
The Abbott is a single-story home with three bedrooms, two bathrooms, a two-car garage, and 1,410 square feet. The efficient design packs a lot into this attractive home, making it a wonderful opportunity for a variety of lifestyles.
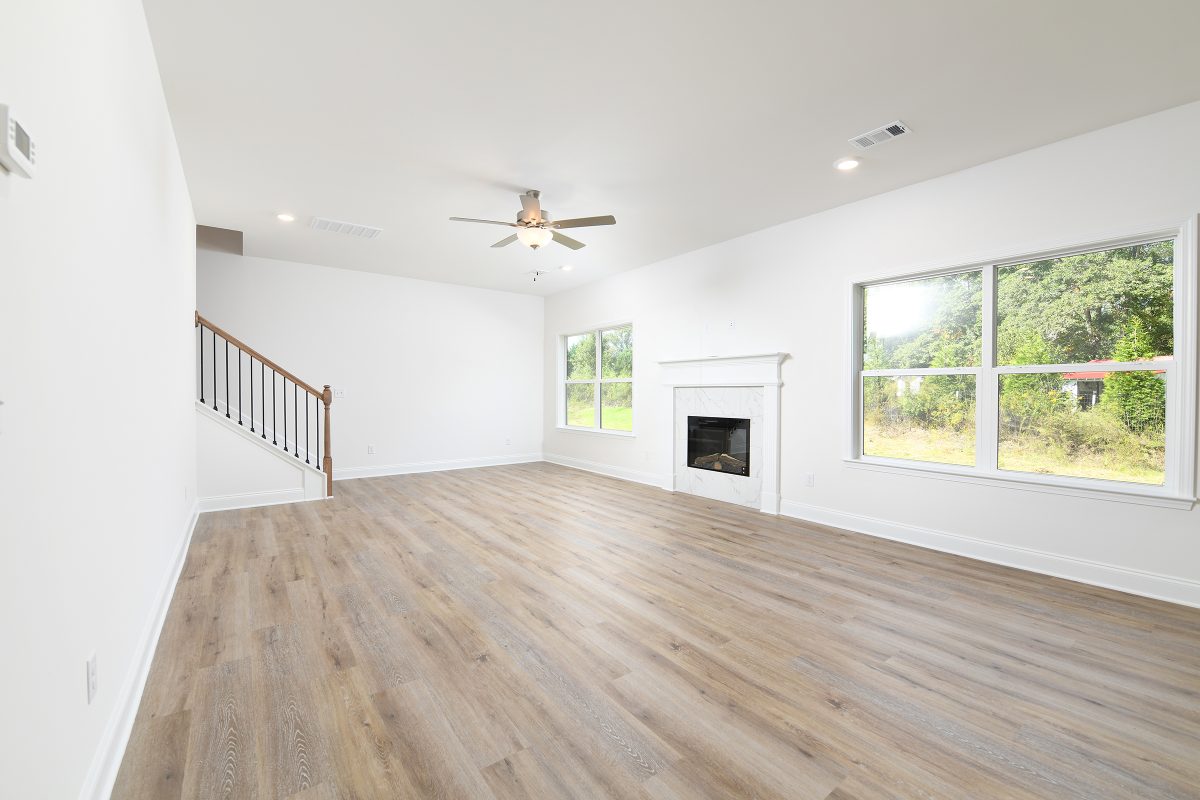
Right from the start, this home makes a good first impression with your choice of brick or siding for the exterior finish, not to mention the welcoming covered front porch. Once inside, you find a spacious, open-plan layout of the main area. Drop your shoes and jackets in the front coat closet and take a look around at the spacious family room that flows into the kitchen and breakfast area. The kitchen offers a wealth of granite counter space for food prep, stainless steel appliances, and stylish cabinetry, as well as a bar-top overhang on the living room side that is perfect for entertaining.
Off to one side of the living room is a hallway that leads you to the rest of the home, while offering additional privacy from the central living area. You first come to a full bathroom for easy convenience, with a linen closet outside for handy storage. Then you come to the two secondary bedrooms, ideally located to share the bathroom.
From there, the hallway curves to head toward the primary suite, passing a closet with a washer and dryer, before entering the primary bedroom in the back of the home for a comfortable retreat. Here you’ll find an expansive walk-in closet, as well as an ensuite bathroom with a dual-sink vanity, linen closet, and a garden tub/shower combo.
This home also features a rear covered porch, ideal for summer evenings and entertaining. It’s located just off the breakfast area and kitchen for easy access. There’s also a door connecting the garage to the entry area by the front door for added convenience.
The large open central living area and the recessed access to the bedrooms creates a thoughtful use of the space throughout the home, offering a great place to gather with family and friends, while still providing the necessary peace and privacy for the bedrooms. On top of all of this, we use modern materials and systems to make your home more energy efficient, which leads to more comfortable homes and lower energy bills.
The Abbott is just one of the many floor plans we have available that complement a range of lifestyles. If you’re looking for a respected new-construction home builder in Columbus GA, reach out and contact us today and let’s get started!
Tags: homebuilder in columbus ga, homes for sale in columbus ga, new homes in columbus ga